
Terry's House for sale £199,995.00
Welcome to Terry's House
Yours for £199,995.00
Full description:
Tenure: Freehold
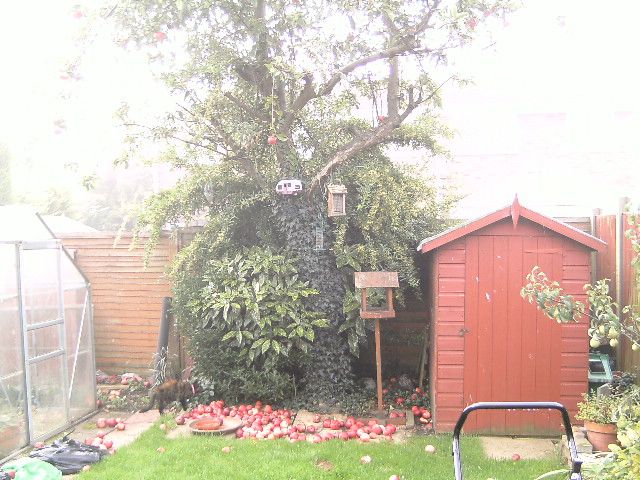
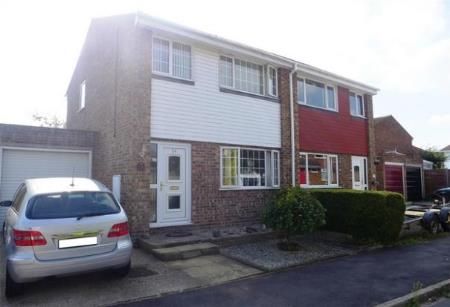
This three bedroom family home in the popular village of Meppershall has the potential to be extended. The three bedroom home offers an entrance porch, lounge/dining room, fitted kitchen, lean to/conservatory, family bathroom; a garage with up over door and electricity, a driveway to the front and good size rear garden with fruit trees, workshop, shed and greenhouse. The property benefits from gas central heating and upvc double glazed windows and doors.
The property presently also benefits from reduced electricity costs and has an income stream from the newly completely paid for solar panels; however the solar panels are not a part of the house price. The can be included for a negotiable additional cost. This is a good family home which could provide additional income and has a boarded, head clearance loft.
PROPERTY DETAIL
GROUND FLOOR
ENTRANCE:
Part glazed front door with window to side leading to entrance porch with part glazed internal door to lounge.
LOUNGE/DINER:
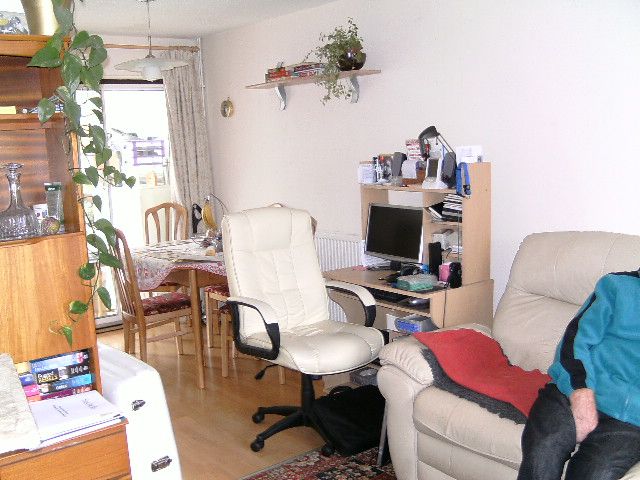
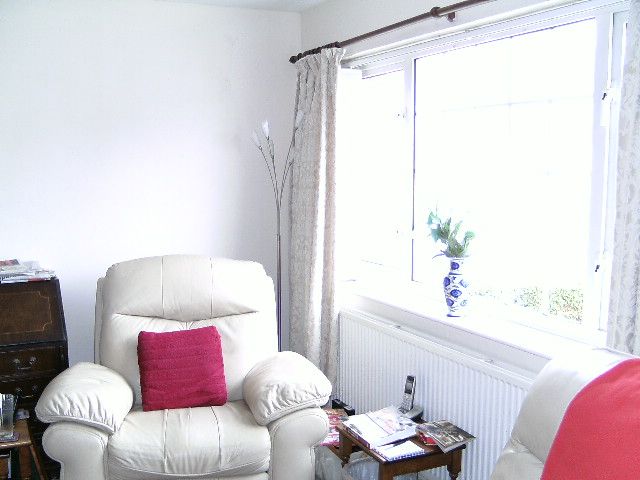
Approx. 23' 11" x 16' 1" (7.29m x 4.90m) > 7' 4" (2.24m) into dining area. Window to front. Radiators, sliding patio door to conservatory. Door to kitchen. Stairs to first floor.
KITCHEN:
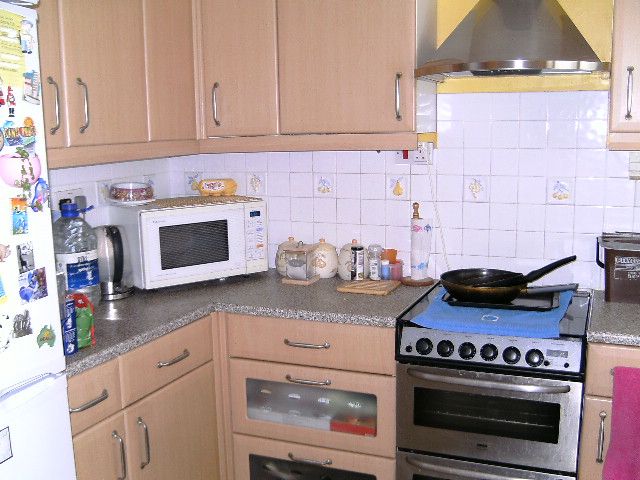
Window to rear. Matching range of wall and base units. Space for white goods. Work surface with inset stainless steel sink unit and drainer. Complementary wall and floor tiles. Extractor over cooker space, gas or electric cooker.
CONSERVATORY:
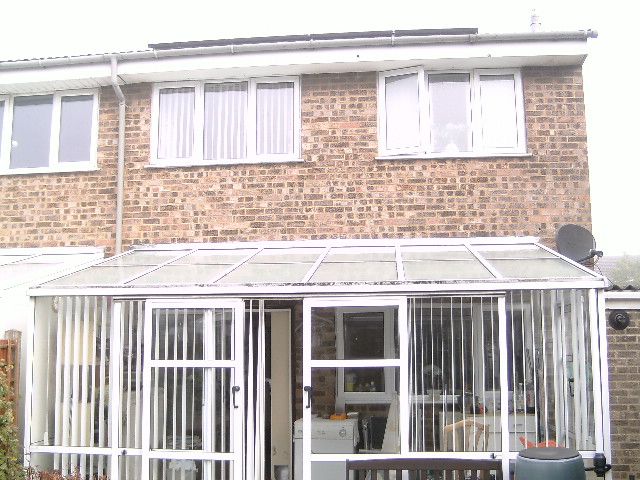
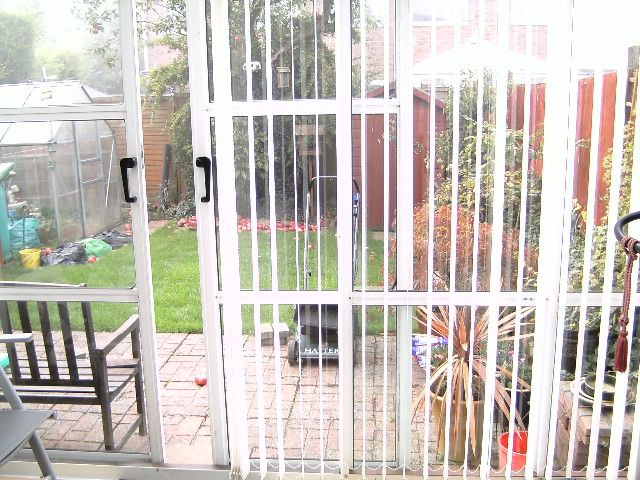
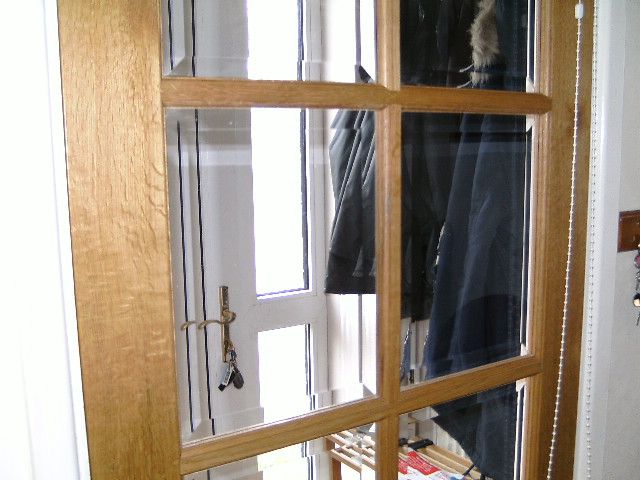
Approx.14' 11" x 7' 8" (4.55m x 2.34m) Glazed aluminum frame with patio doors to rear garden and another sliding door to garage.
FIRST FLOOR
LANDING:
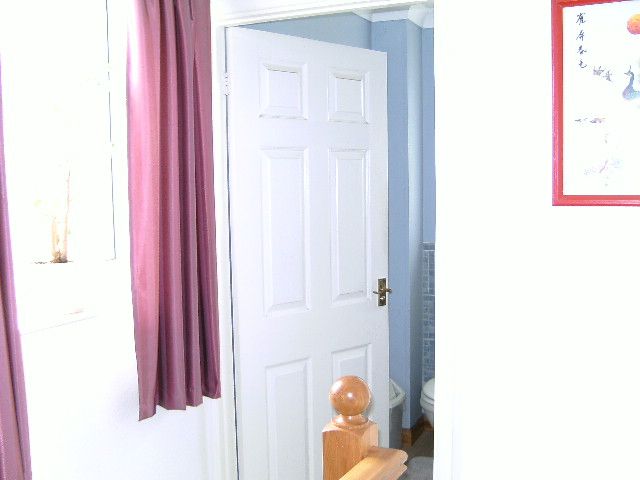
Window to side. Doors to bedrooms, bathroom and airing cupboard. Hatch to boarded standing head height loft.
BEDROOM ONE:
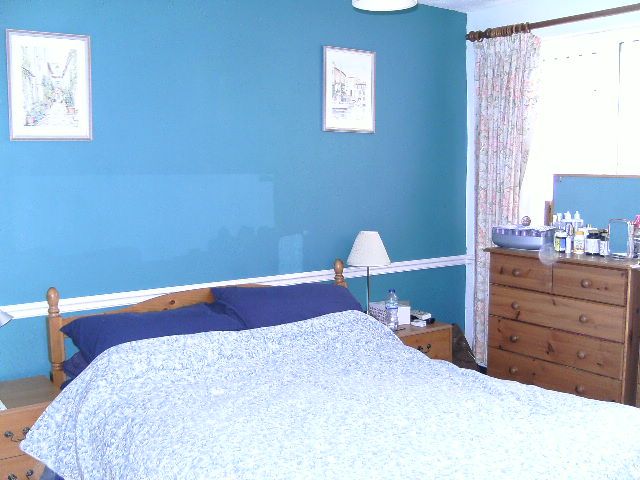
Approx. 12' 2" x 9' 3" (3.71m x 2.82m) Radiator and Window to front.
BEDROOM TWO:
Approx. 10' 11" x 7' 5" plus door recess (3.33m x 2.26m) Window to rear and Radiator.
BEDROOM THREE:
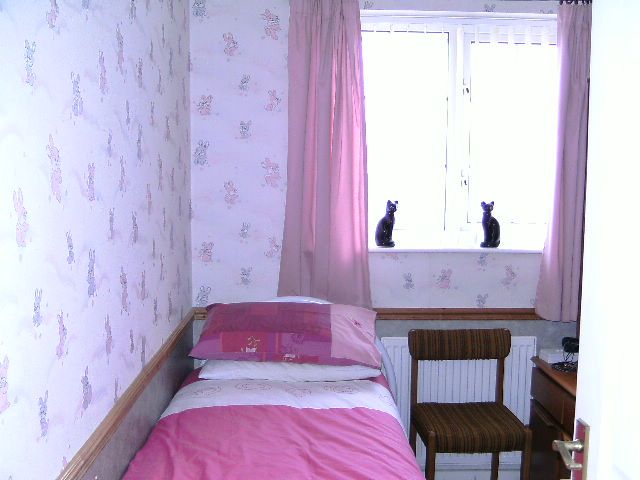
Approx. 9' 1" x 6' 6" (2.77m x 1.98m) (Less stairs bulkhead.) Window to front and Radiator.
BATHROOM:
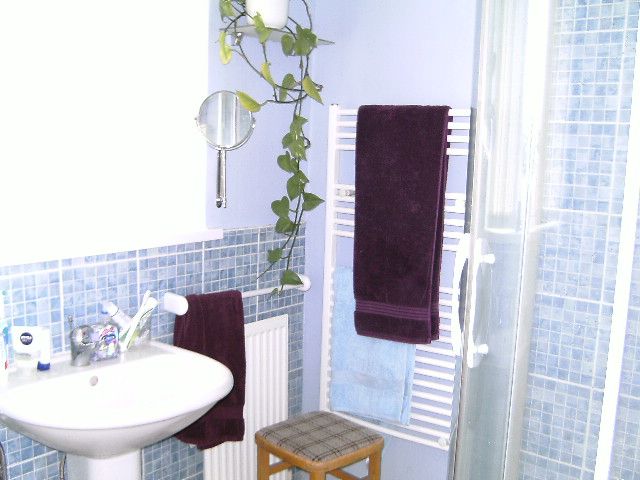
Window to rear. Low level wc. Pedestal hand wash basin. Shower cubicle. Complementary wall tiles and Radiators.
EXTERNAL
FRONT GARDEN:
Paved area with path to front door. Driveway leading to garage.
REAR GARDEN:
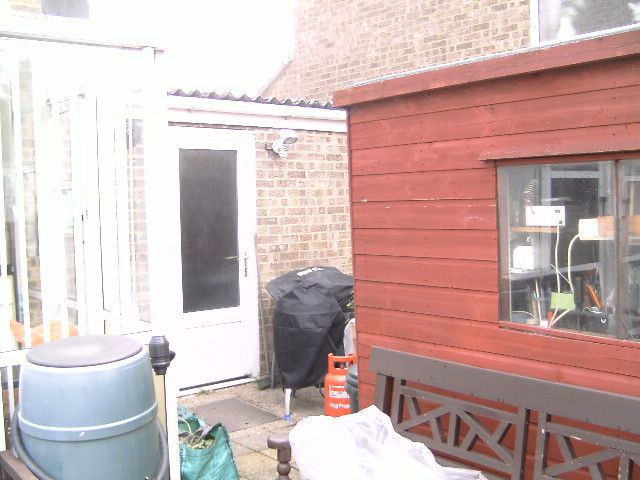
Enclosed rear garden with area laid to lawn. Paved patio area. Workshop and garden sheds also a greenhouse. Rear access to garage.
GARAGE:
Remote controlled electric roll up door. Personal door to rear. Power and light.
SOLAR PANELS:
Fitted to the roof and fully paid for. These were erected in June 2013 and are 9 panels, each with their own inverter and a 30 year guarantee, producing collectively about 21,214 kwh/year of which, what is not used will gets fed into the national grid system and the owner will receive at an agreed tariff 15.2 pence per unit netting around £1,000.00 per year approx. This tariff can be transferred to the new home owner IF the new owner pays a negotiable additional cost to house seller.
Semi-Detached 3 bedrooms House
Price £199,995.00 or nearest offer. Located in the popular village of MEPPERSHALL,
Bedfordshire
Price £199,995.00 or nearest offer. Located in the popular village of MEPPERSHALL,
Bedfordshire
#1
© 2012 your very own website
Internal Photo's